
The History of Langney Cemetery
1881
In 1881, the idea to build a new cemetery somewhere in the town was raised by members of the town’s Burial Board. Several areas were proposed; Westham, Langney, Horsey (now Bridgemere, just below the Horsey Sewer) and the Gas Works (which is now where Booker and Wickes is). Some, like the Gas Works, were instantly dismissed because the land was unsuitable for burials. In the case of the Gas Works, the land was low lying and very boggy which meant it was full of water for much of the year. Horsey was likely the same.
A large piece of land was offered by Mr James Hayward. The freehold land was 16 acres, 2 roods and 19 perches in size and was located at Westham, a short distance north from Langney Farm. It was being sold for £2,400, which, in today’s money, is approximately £260,678.00!
The land came with two concrete cottages, four wooden cottages, stables and outbuildings. There were also twenty five feet of road leading into Pevensey Road (now Hide Hollow). To make things even more desirable, Mr Hayward confirmed he’d made excavations to a depth of sixty feet before water was discovered.

The Burial Board was in no doubt that the land was ideal for a new cemetery, plus it came at a great price. Some members felt it was unnecessary to pay for a new site when Ocklynge Cemetery still had ten to twelve years of use left and felt it was better to just extend the existing area instead. However, the cost of acquiring adjacent land was considered too high. In the end, an overwhelming majority of the parish vestry agreed to the proposal of the Burial Board to purchase Mr Hayward’s land as the offer and location was too good to pass up.
1883
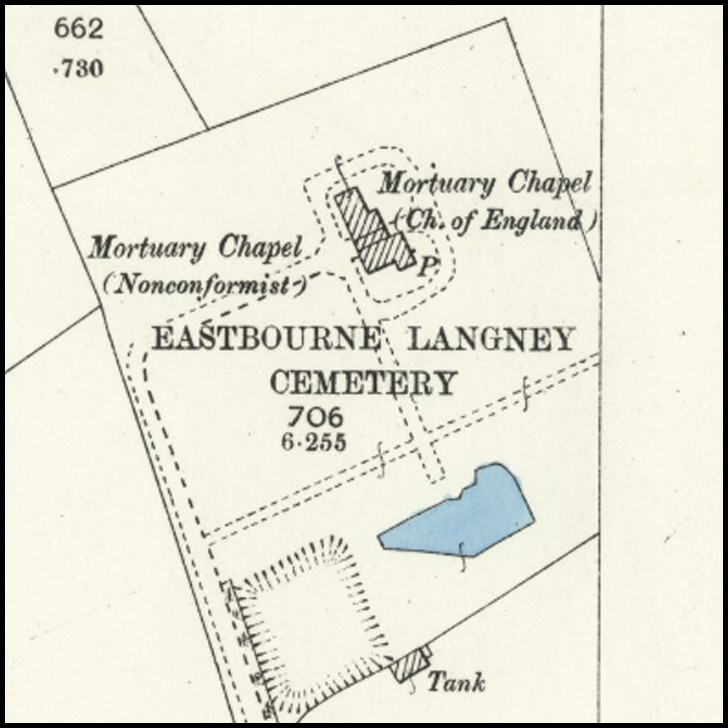
Local architect, Henry Euean Rumble, was hired to design the chapel and layout of the cemetery.
He designed two chapels – one facing east and west (Church of England), the other north and south (Nonconformist), both with open timbered roofs.
They would be separated by a paved wooden roadway that’s covered by a central archway. Attached to the chapels will be the vestries and a general waiting room. Above the central archway will be a small bell chamber and a fleche.
The chapels would be built in a late Gothic style with red bricks, tiles and ornamental ridging for the roofs. The two cottages will be converted to the sexton’s house and made to match the appearance of the chapels.
A lychgate was erected on the upper side of the cottage abutting the main road.

1885
The chapels were complete in early 1885. On Friday, 31st July, the Lord Bishop of Chichester, Mr. Drumford, visited Eastbourne to consecrate the new cemetery.
In August Mr Rumble began designing the lay out of the burial grounds.
Opening
The official opening of Langney Cemetery is unknown. There doesn’t appear to be any newspaper articles (that I’ve so far been able to find) that announces it. We can infer from newspaper articles that it opened sometime between October and December 1885.
Chapel Saga
In 1986 the chapels were damaged by vandalism. The following year, they were further damaged by the Great Storm, forcing both chapels to close indefinitely. The cost to repair was estimated at £10,000. After some debate, it was decided the cost was too great and a second chapel built at the crematorium would be more beneficial instead. It’s worth noting that the new crematorium chapel would cost £145k to build, which suggests repairing the cemetery chapel wasn’t so much about the cost but rather the lack of desire to restore it.
In 1990 the council was in discussion about demolishing the two chapels. This sparked outrage within the local community and the fight to save and restore them, lead by the local clergy, began. The argument was made that the architectural history and the uniqueness of parts of the chapel should be maintained, as well as the fact the building was consecrated, which meant, in the eyes of the clergy, is couldn’t be knocked down. The chapel held rare and valuable artefacts, such as a number of Minton Tiles and a gothic style marble reredos which stands behind the altar, which should remain. There was also a colony of bats residing there that should be preserved.
Local resident, Dorothy Ruardy, started a petition to save the chapels. A few months later, when she handed it in to Eastbourne’s Environmental Health Committee, it had 500 signatures.
In September, the Worldwide Flora and Fauna Society verified the existence of bats roosting within the building. They discovered two species: long-eared bats, which were permanent residents, and the serotine bats, which were temporary visitors. Under the Wildlife and Countryside Act 1981, all species of bats and their roosting sites are protected by law in the UK. Their discovery meant the Nature Conservancy Council must be consulted before any work, repairs or demolition, can be carried out.
The chapels had been saved by bats!
In January 1991, the council allocated £4,000 for a “facelift” at the chapel. This work was hindered by the presence of the bats as they can’t be disturbed. The restoration work was postponed to the autumn once the bats had left on their own accord.
Yet, by 1993, repairs still hadn’t been carried out and the costs to do so were mounting.
A private firm, Niche Court Ltd, came to the rescue. They offered to fully restore the chapels at their own expense in exchange for selling casket niches in the walls for cremated remains. The council agreed.
The massive restoration project began in January 1993 and was completed six months later. The south chapel, which had been closed and used for storage prior to the vandalism and the Great Storm, was transformed into a new memorial facility. Four hundred columbarium niches were installed to hold cremated remains. The north chapel, which is used for services, had been redecorated and fitted with a new roof and windows.
The work cost Niche Court £60,000 and they will maintain the building and lease of the columbarium niches.
Coming soon!

